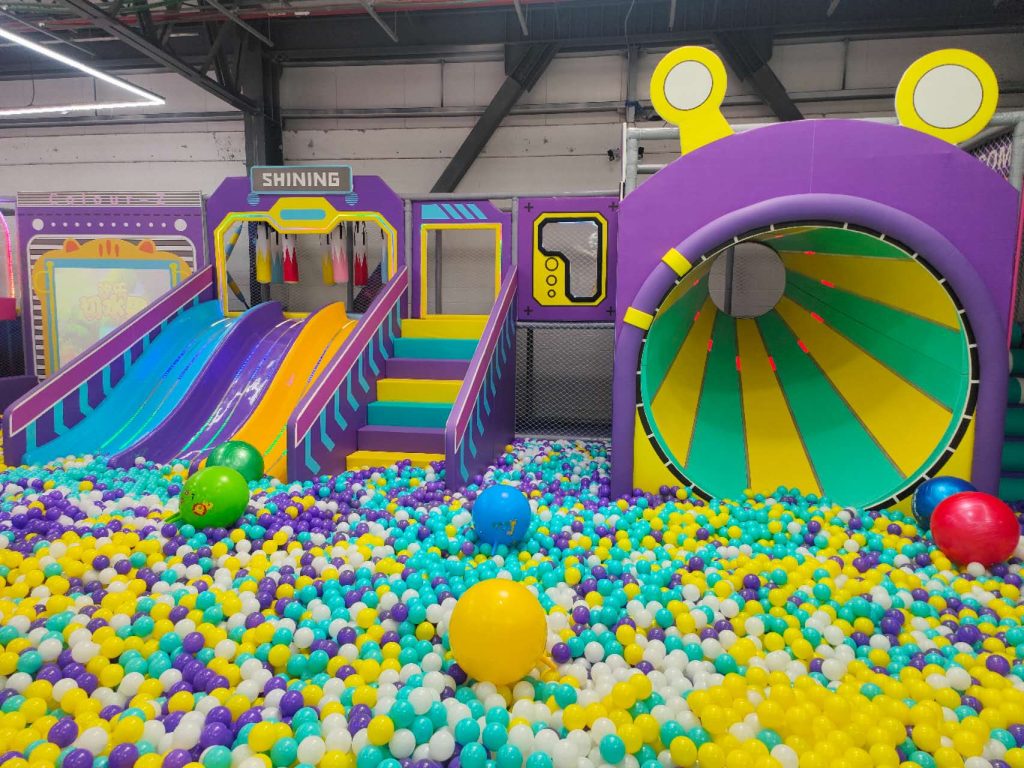
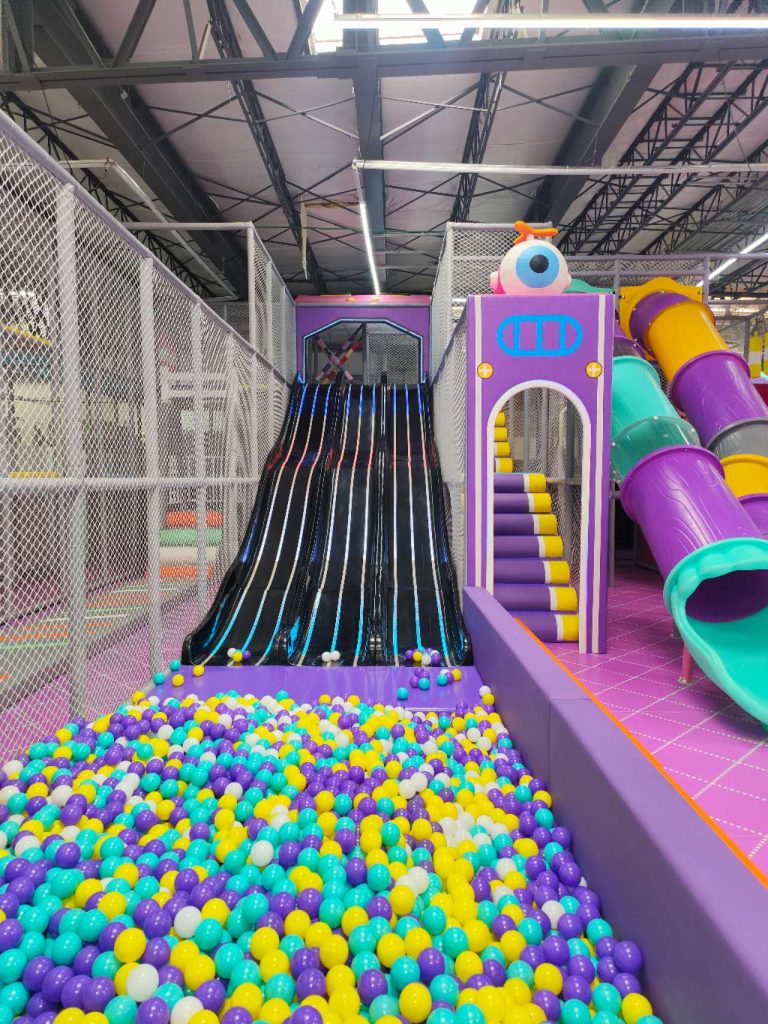
Soft play areas combine approachable activities, clear circulation and a friendly visual language. The final equipment mix and age guidance are confirmed for each project.
Plan for families and daily operation
A clear layout helps children explore while adults and operators understand the space.
Activity scalePlay elements are selected for the intended user group.
Clear routesEntrances and circulation remain easy to understand.
Color directionA coordinated palette supports the venue identity.
Venue integrationThe area can connect with broader family entertainment zones.
Product and project details
Selected photography and video show configuration, finish and the experience of the space.
From design to installation
The final scope is confirmed in each project proposal.
Venue review
Floor plan, height, access and operating goals.
Custom design
Layout, activities and visual direction.
Production and control
Manufacturing and preparation to the approved project.
Project delivery
Sea shipping and on-site installation to the agreed scope.
Plan your venue with our team
Share your floor plan, dimensions, site photos, country and target date.