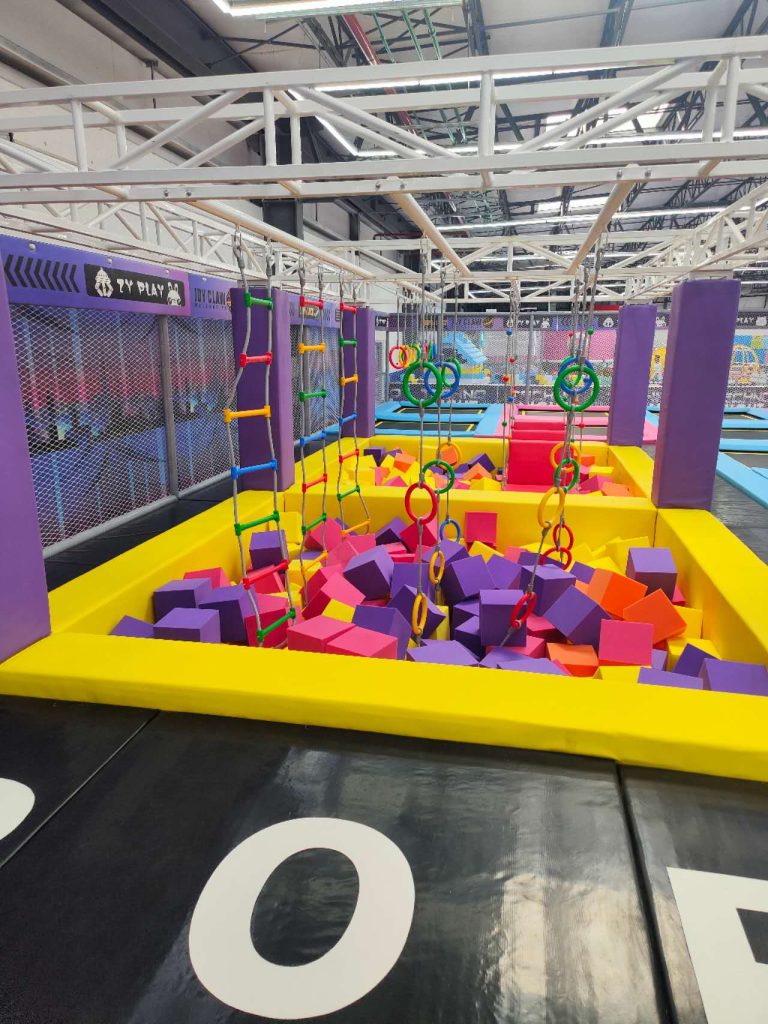
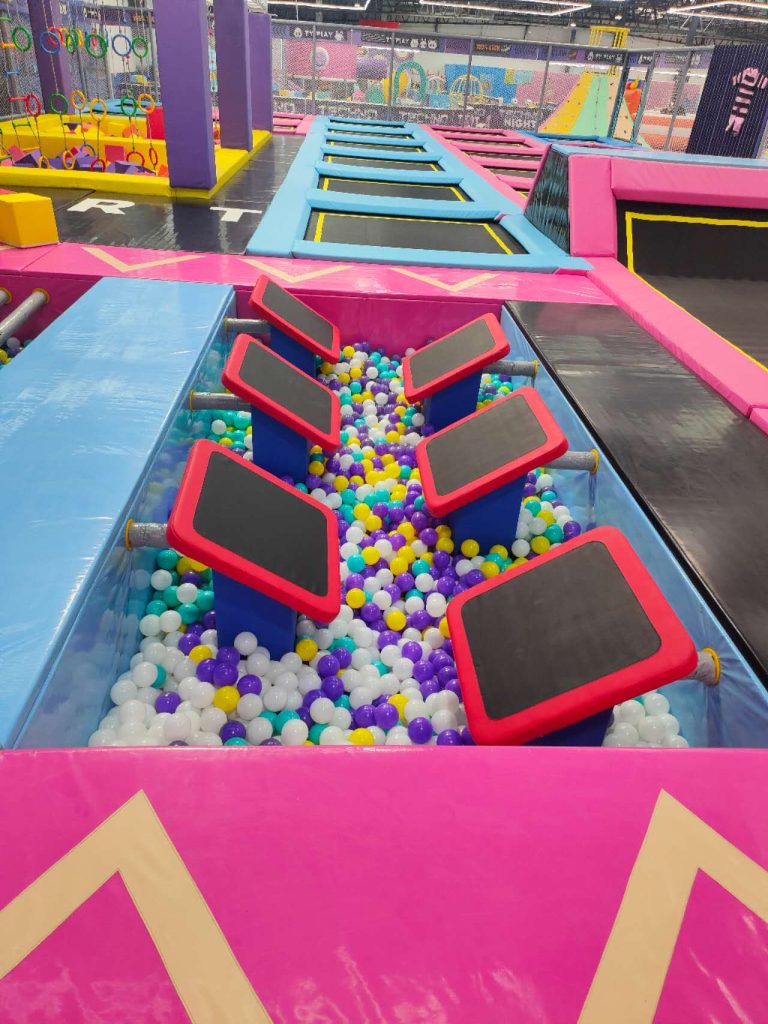
A commercial trampoline venue can combine open jump courts with foam pits, climbing and challenge activities. We plan the final mix around the floor plan, target users and operating concept.
Build the right activity mix
Each zone should support visitor flow, supervision and repeat play.
Jump courtsMain trampoline areas arranged for the available footprint.
Foam pit activitiesLanding and challenge zones integrated into the layout.
Climbing featuresAdditional vertical activities where the venue allows.
Visual identityColor planning that ties the venue together.
Product and project details
Selected photography and video show configuration, finish and the experience of the space.
From design to installation
The final scope is confirmed in each project proposal.
Venue review
Floor plan, height, access and operating goals.
Custom design
Layout, activities and visual direction.
Production and control
Manufacturing and preparation to the approved project.
Project delivery
Sea shipping and on-site installation to the agreed scope.
Plan your venue with our team
Share your floor plan, dimensions, site photos, country and target date.