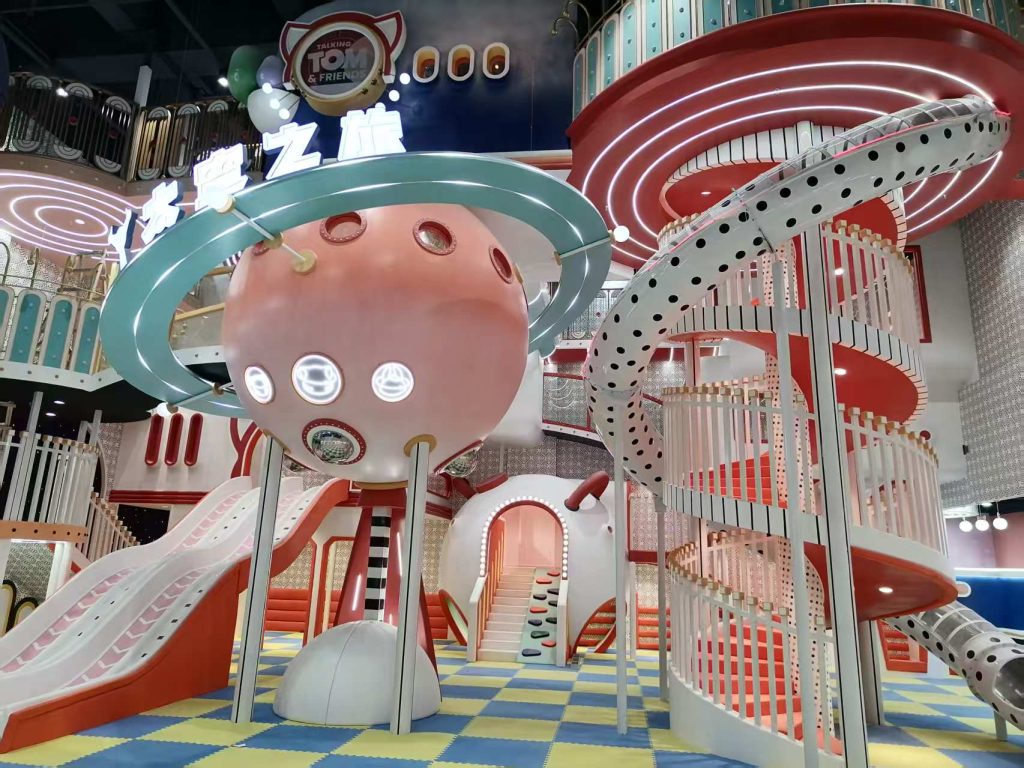
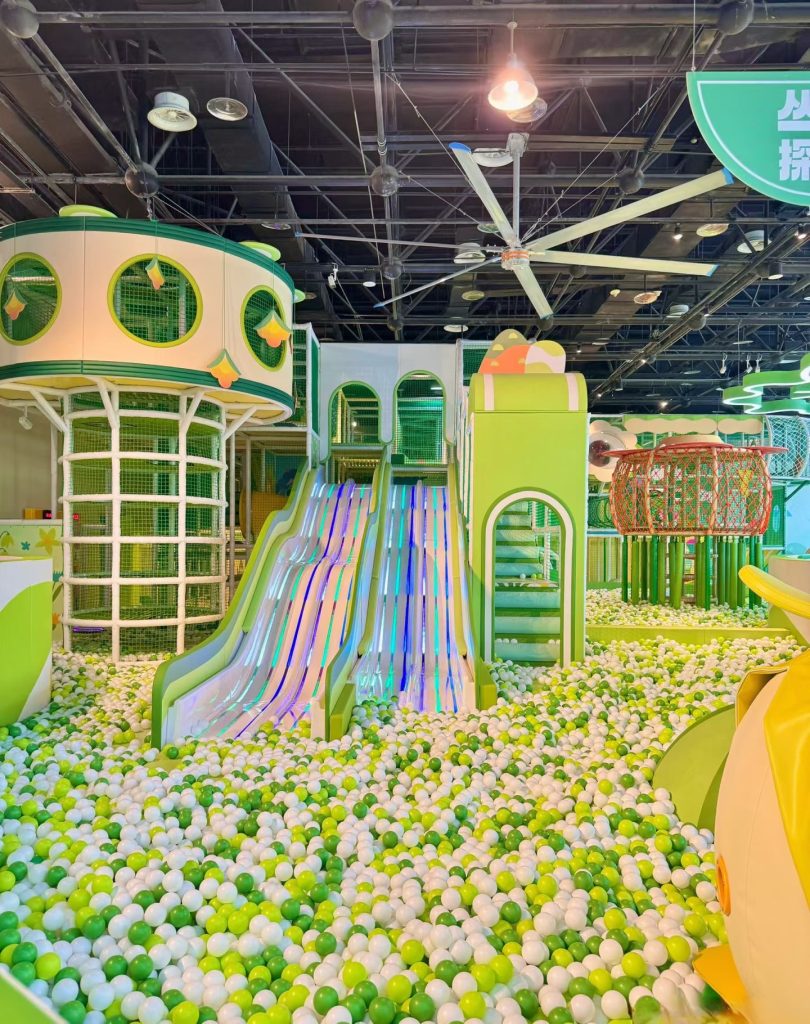
A complete play environment, planned for the space
We develop the play mix, circulation and visual direction after reviewing the floor plan, clear height, audience and operating goals. Final dimensions, materials and configuration are confirmed in the approved proposal.
What shapes the design
The design starts with real venue conditions, not a fixed catalog model.
Floor planColumns, entrances, exits and usable area guide the layout.
AudienceAge groups and visitor flow guide the activity mix.
ThemeColor and visual direction can support the venue concept.
OperationsSightlines, access and maintenance needs are considered.
Product and project details
Selected photography and video show configuration, finish and the experience of the space.
From design to installation
The final scope is confirmed in each project proposal.
Venue review
Floor plan, height, access and operating goals.
Custom design
Layout, activities and visual direction.
Production and control
Manufacturing and preparation to the approved project.
Project delivery
Sea shipping and on-site installation to the agreed scope.
Plan your venue with our team
Share your floor plan, dimensions, site photos, country and target date.